Joan Ashcraft

BEDS4
BATHS2 full 1 partial
SQUARE FEET2,164
MLS#174402
STATUSActive
PROPERTY TYPEResidential - Single Family
SUBDIVISIONTannehill
Property Description
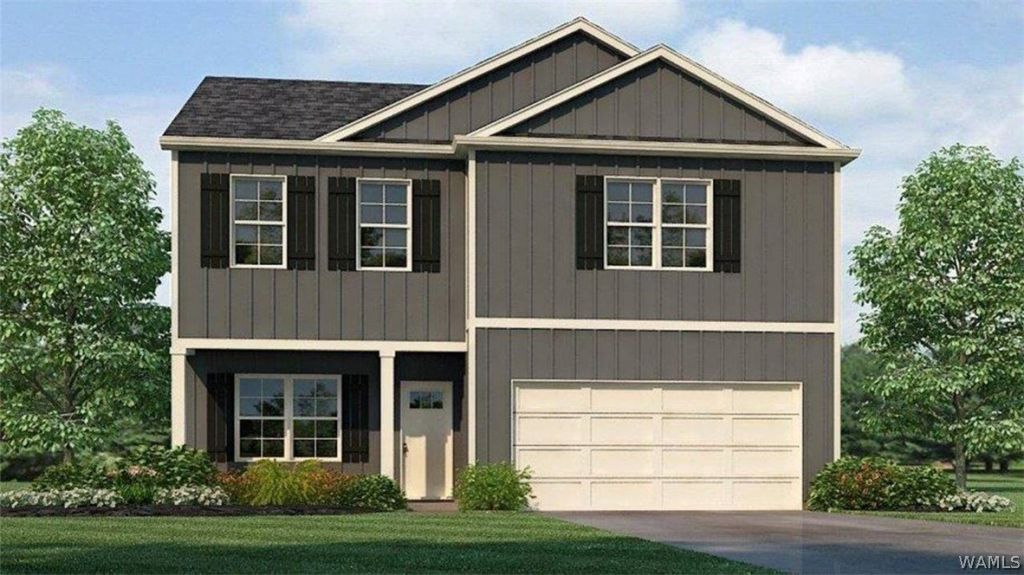
Ask about our interest rates, paid closing cost and easily added options. The Penwell is a two-story plan with 4 bedrooms and 2.5 bathrooms in 2,164 square feet. The main level features a flex room adjacent to the foyer, ideal for a formal dining room or home office. The gourmet kitchen has an oversized island for extra seating and a large pantry, and it opens to the dining area and a spacious living room. Bedroom One is on the second level and offers a private bathroom, double vanities and a large walk-in closet. There are 3 additional bedrooms, a full bathroom, and a walk-in laundry room. Quality materials and workmanship throughout, with superior attention to detail, plus a one-year builders warranty. Your new home also includes our smart home technology package!
Property Features
Property Type: Residential - Single Family
Cooling: Central Air, Electric,1 Unit
Garage: 1 car attached
Heating: Central, Electric, Heat Pump
Lot Size: 0.15 Acres
Roof Type: Composition, Shingle
Stories: 2.0
Year Built: 2026
Amenities
Breakfast Bar
Granite Counters
Kitchen Island
Open Concept
Pantry
See Remarks
Solid Surface Counters
Walk-In Closet(s)
Feature Descriptions
Appliances: Electric Oven, Electric Range, Electric Water Heater, Freezer, Microwave, Water Heater
Association Amenities: Other
Community Features: Pool
Days on Site: 151
Exterior: Brick
Fireplace: None
HOA Fee: 965/ Annually
Laundry: Laundry Room, Upper Level
Parcel#: 63 25 09 29 0 001 026.163
Parking: Attached, Concrete, Driveway, Garage, One Car Garage, Garage Door Opener
Patio/Porch: Covered, Patio
Pool: Community, None, Pool
Security: Smoke Detector(s)
Sewer: Connected
Swimming Pool: Yes
Utilities: Sewer Connected
Water: Public
Window: Double Pane Windows
Local Schools
High School: Brookwood
Middle School: Brookwood
Elementary School: Lakeview
Listed By / Shown By
Listed By
Agency Name: DHI Realty of Alabama - Tuscal
Agency Phone: (205) 772-8441
Shown By
Agent Name: Joan Ashcraft
Agent Phone: (205) 799-3166
Agency Title: Hamner Real Estate, LLC

Estimate Your Payment
Estimated Payment
$ 817.85 per month $723.09 Principal & Interest $0.00 Property Tax (data not provided by mls) $94.76 Homeowner's InsuranceChange Payment Information
Privacy Policy / DMCA Notice / ADA Accessibility


This site is hosted, designed and copyright
© 1994 - 2026 by
Delta Media Group, Inc. -- Patent Pending --
12725 Collier Curve | MLS# 174402
This single family home located at 12725 Collier Curve, Lake View, AL 35111 is currently listed for sale with an asking price of $324,900. This property was built in 2026 and has 4 bedrooms and 2 full and 1 partial baths with 2164 sq. ft. Collier Curve is located in the Tannehill subdivision. Search Tannehill real estate on joanashcraft.hamnerrealestate.com today.