Joan Ashcraft

BEDS3
BATHS2 full 1 partial
SQUARE FEET1,890
MLS#177048
STATUSActive
PROPERTY TYPEResidential - Single Family
SUBDIVISIONRivermont
Property Description
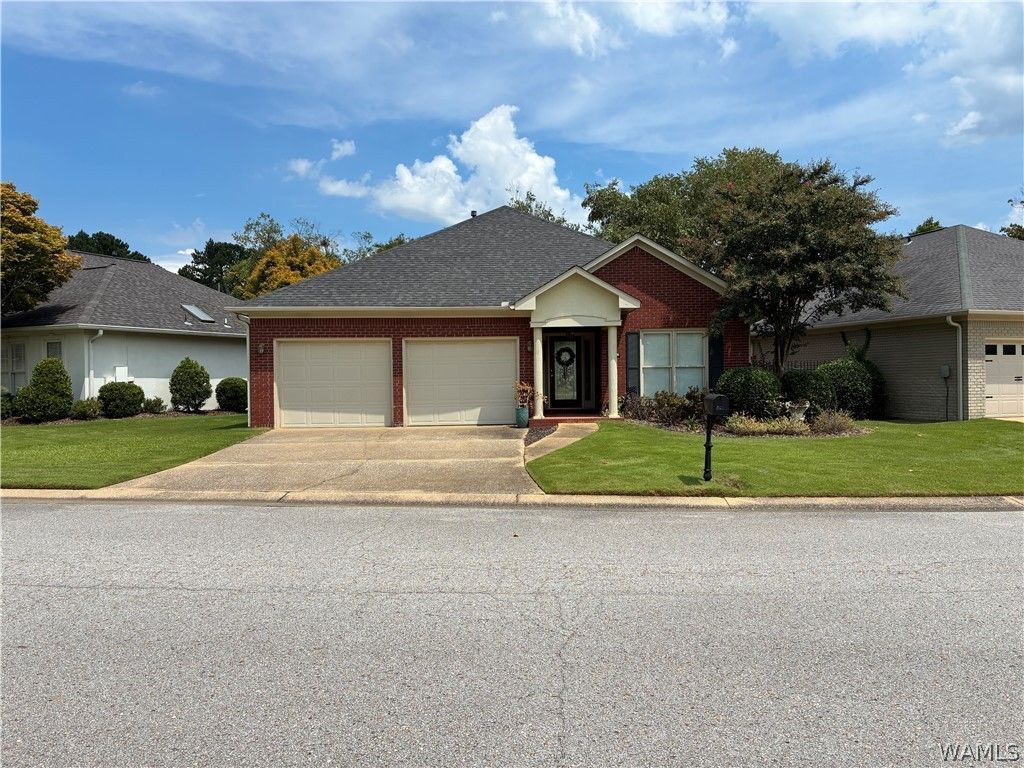
Attractive one level home located north of the river in popular Rivermont! Hardwood floors, open floor plan, large bedrooms, family room/dining room combo. Kitchen with breakfast room, nice master bedroom, large master bath with skylight. Fabulous screened porch with remote screen. Double garage. Location is near The University of Alabama, downtown Northport and Tuscaloosa! Additional photos will be added.
Property Features
Property Type: Residential - Single Family
Cooling: 1 Unit
Garage: 2 car attached
Home Style: Garden Home
Lot Size: 0.14 Acres
Roof Type: Composition, Shingle
Stories: 1.0
Year Built: 1996
Amenities
Ceiling Fan(s)
Separate/Formal Dining Room
Open Concept
Vaulted Ceiling(s)
Walk-In Closet(s)
Rain Gutters
Sprinkler/Irrigation
Feature Descriptions
Appliances: Dishwasher, Electric Oven, Electric Range, Disposal, Microwave, Water Heater
Association Amenities: Maintenance Grounds, Park, Pets Allowed, Trail(s), Water
Community Features: Gutter(s)
Days on Site: 4
Exterior: Brick
Fencimg: Wood, Wrought Iron
Fireplace: Gas Log, Family/Living/Great Room
Flooring: Hardwood
Formal Dining: Yes
HOA Fee: 153/ Monthly
Laundry: Laundry Room, Laundry Tub, Upper Level
Lot: Irregular Lot, Trees
Parcel#: 31-06-14-3-001-001.035
Parking: Attached, Concrete, Driveway, Garage, Two Car Garage
Patio/Porch: Covered, Porch, Screened
Pets Allowed: Yes
Sewer: Connected
Utilities: Sewer Connected
Water Features: Lake Privileges
Window: Double Pane Windows, Skylight(s), Wood Frames
Local Schools
High School: Northridge
Middle School: Northridge
Elementary School: Verner
Listed By / Shown By
Listed By
Agency Name: HAMNER REAL ESTATE

Shown By
Agent Name: Joan Ashcraft
Agent Phone: (205) 799-3166
Estimate Your Payment
Estimated Payment
$ 1,246.03 per month $1,101.66 Principal & Interest $0.00 Property Tax (data not provided by mls) $144.38 Homeowner's InsuranceChange Payment Information
Privacy Policy / DMCA Notice / ADA Accessibility


This site is hosted, designed and copyright
© 1994 - 2026 by
Delta Media Group, Inc. -- Patent Pending --
203 Tanglewood Circle | MLS# 177048
This single family home located at 203 Tanglewood Circle, Tuscaloosa, AL 35406 is currently listed for sale by HAMNER REAL ESTATE, with an asking price of $495,000. This property was built in 1996 and has 3 bedrooms and 2 full and 1 partial baths with 1890 sq. ft. Tanglewood Circle is located in the Rivermont subdivision. Search Rivermont real estate on joanashcraft.hamnerrealestate.com today.