Joan Ashcraft

BEDS4
BATHS3 full 1 partial
SQUARE FEET3,554
MLS#175312
STATUSActive
PROPERTY TYPEResidential - Single Family
SUBDIVISIONWoodland Hills
Property Description
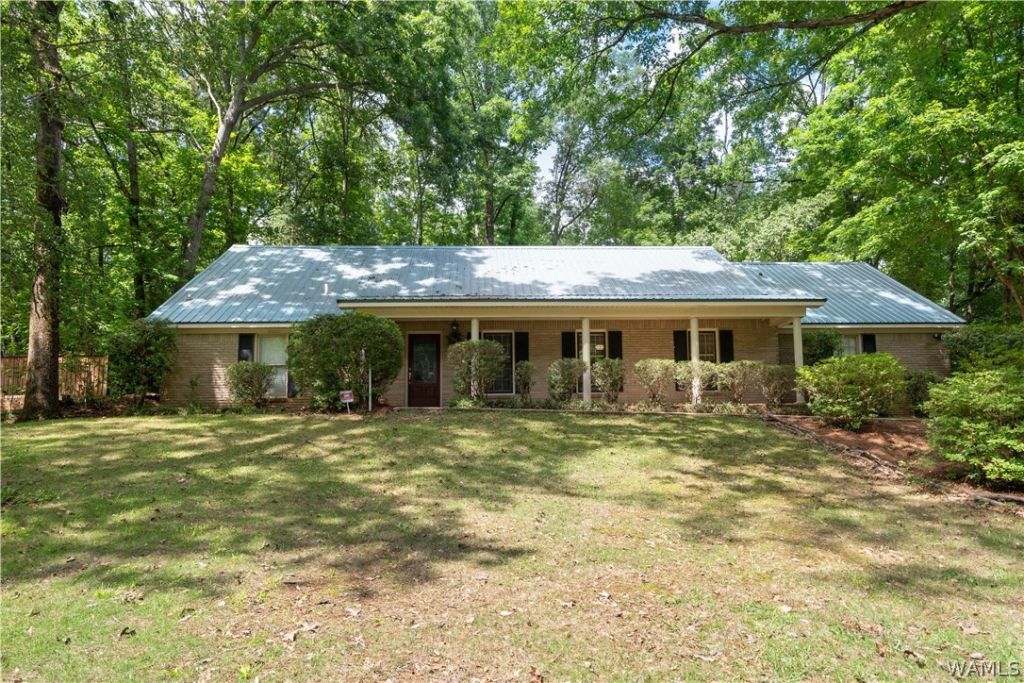
BEAUTIFUL, SPACIOUS, 4 bedroom 3.5 bath situated on an extra-large wooded lot in Woodland Hills! Close to VA, Mercedes, Interstate access, shopping, schools. Landscaping, deck and covered patio! Kitchen with tons of cabinets! Hardwood floors, no carpet! Extra large bedrooms. Beautiful large Master bedroom on main level. Master bath has sauna/shower and soaking tub! One of the upstairs bedrooms has an en suite bath and could be used as a playroom, office, or second Master.....this one WILL NOT LAST LONG!!!
Property Features
Property Type: Residential - Single Family
Cooling: CentralAir, Electric, TwoUnits
Fireplaces: 1
Heating: Central, Electric, MultipleHeatingUnits
Lot Size: 0.67 Acres
Roof Type: Metal
Stories: 2.0
Year Built: 1971
Amenities
CeilingFans
PrimaryDownstairs
Pantry
SoakingTub
RainGutters
Feature Descriptions
Appliances: Dishwasher, ElectricOven, ElectricRange, ElectricWaterHeater, Disposal, MultipleWaterHeaters, RangeHood
Community Features: Gutters
Days on Site: 103
Exterior: BrickVeneer
Fireplace: One, GasLog, FamilyLivingGreatRoom
Flooring: Hardwood
Laundry: LaundryCloset, MainLevel
Lot: Wooded
Parcel#: 3008331003015000
Parking: Concrete, Driveway
Security: SmokeDetectors
Sewer: Connected
Utilities: SewerConnected
Local Schools
High School: Bryant
Middle School: Eastwood
Elementary School: Arcadia
Listed By / Shown By
Listed By
Agency Name: RE/MAX PREMIERE GROUP
Agency Phone: (205) 366-1999
Shown By
Agent Name: Joan Ashcraft
Agent Phone: (205) 799-3166
Agency Title: Hamner Real Estate, LLC

Estimate Your Payment
Estimated Payment
$ 855.61 per month $756.47 Principal & Interest $0.00 Property Tax (data not provided by mls) $99.14 Homeowner's InsuranceChange Payment Information
Privacy Policy / DMCA Notice / ADA Accessibility


This site is hosted, designed and copyright
© 1994 - 2026 by
Delta Media Group, Inc. -- Patent Pending --
4526 Woodlands Hills Drive | MLS# 175312
This single family home located at 4526 Woodlands Hills Drive, Tuscaloosa, AL 35405 is currently listed for sale with an asking price of $339,900. This property was built in 1971 and has 4 bedrooms and 3 full and 1 partial baths with 3554 sq. ft. Woodlands Hills Drive is located in the Woodland Hills subdivision. Search Woodland Hills real estate on joanashcraft.hamnerrealestate.com today.